
Price Reduction
Address
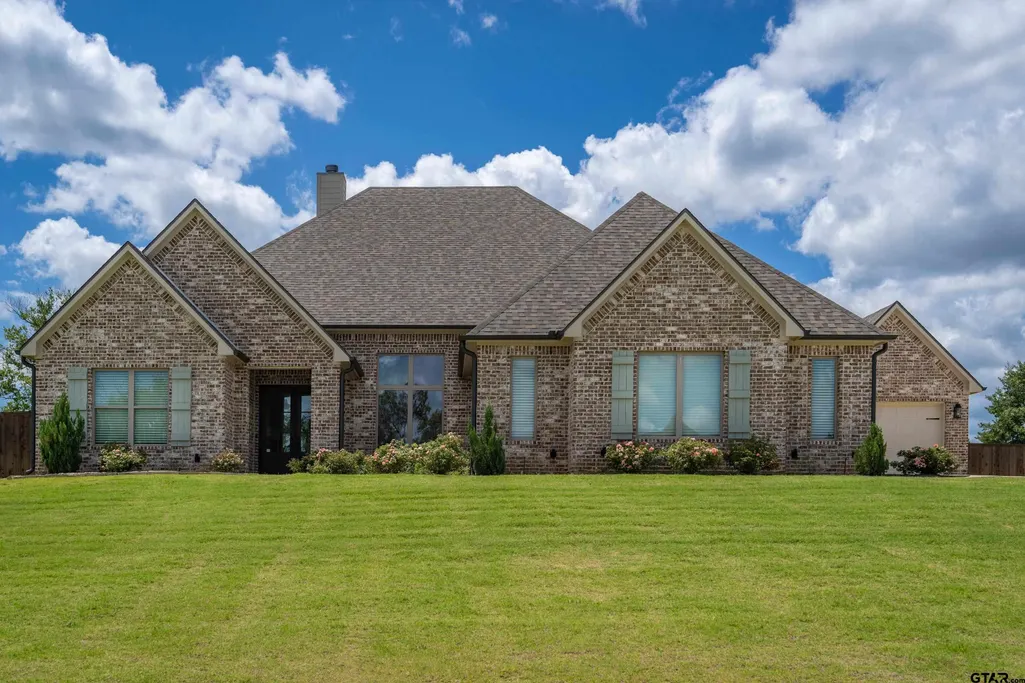
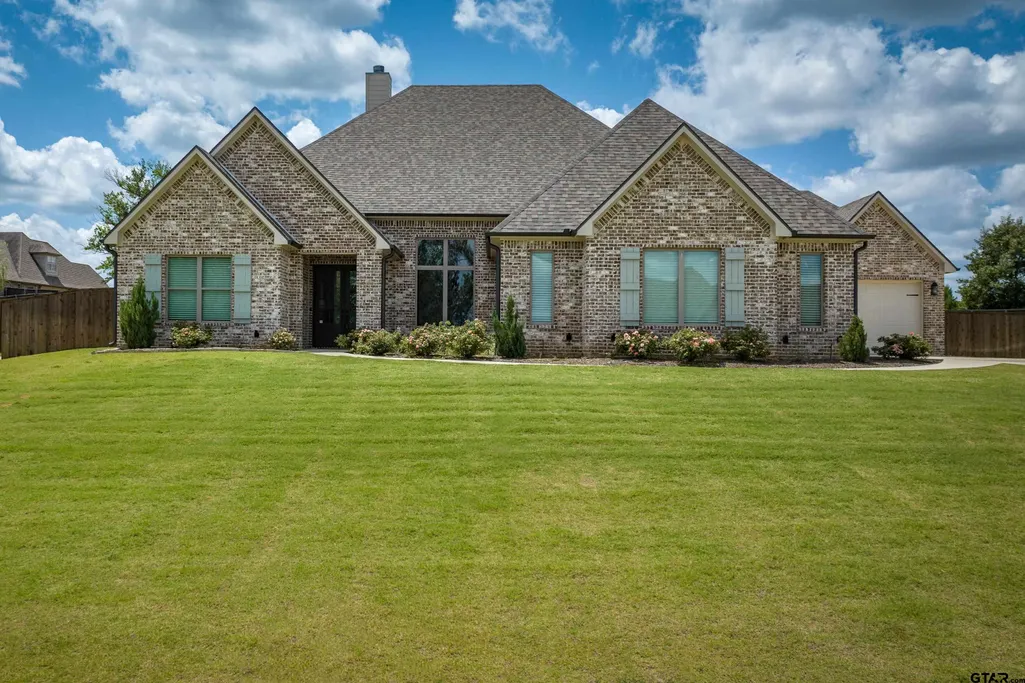
161 Ella Kate, Longview, TX
Price
$ 786,888
Property Attributes
- MLS#26010127
- TypeSingle Family
- Listing Status Active
- CountyHARRISON
- CityLongview
- AreaHarrison
- NeighborhoodHillcrest Trails
- Zip75605
- StyleTraditional
- Year Built2023
- Taxes$ 5671
- Price$ 786,888
- Bedrooms4
- Full Bathrooms3
- Half Bathrooms0
- Sqr Footage3038
Data Source:
Greater Tyler AOR (GTAR)
Property Description
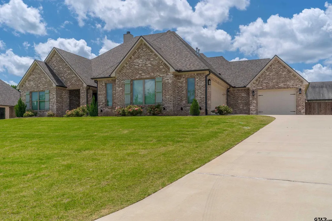
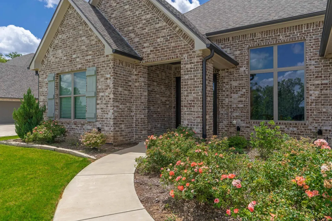
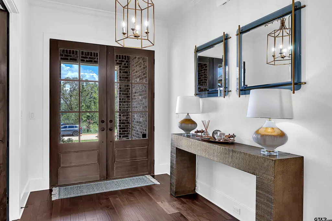
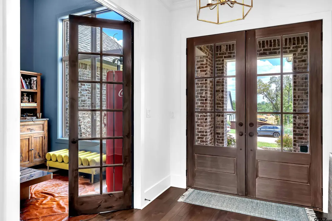
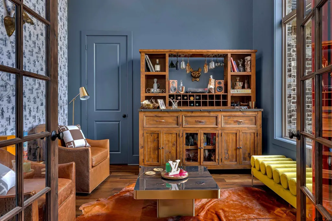
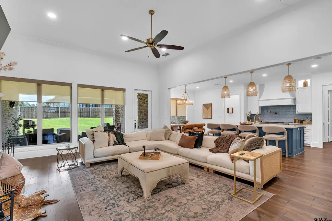
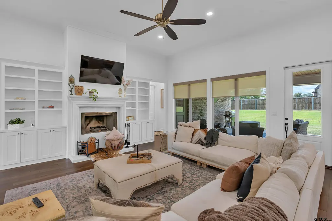
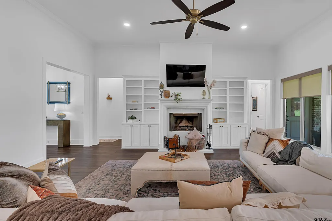
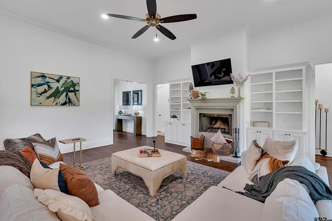
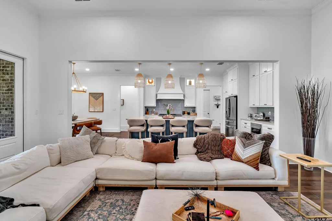
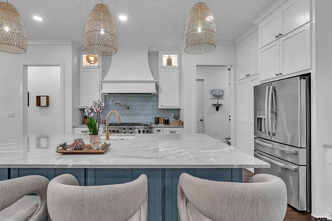
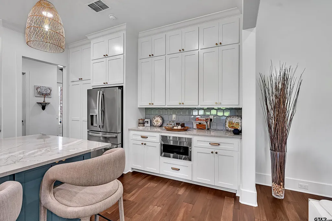
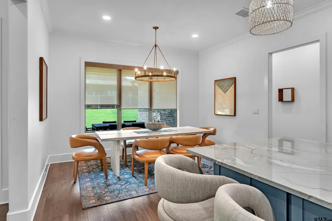
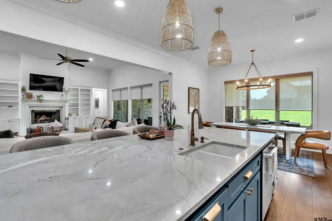
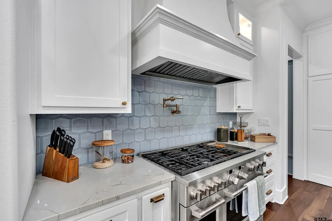
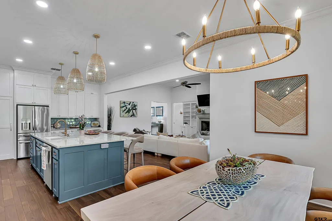
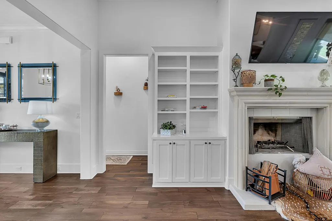
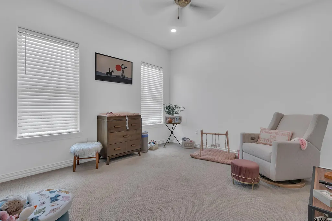
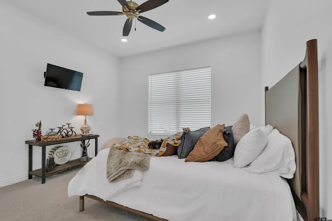
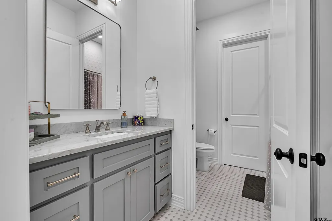
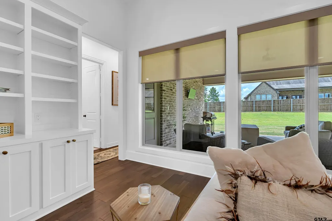
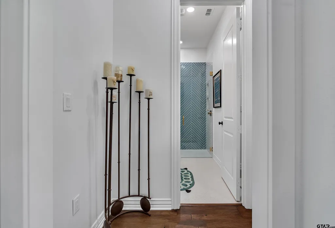
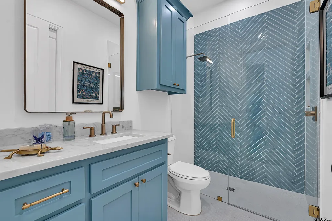
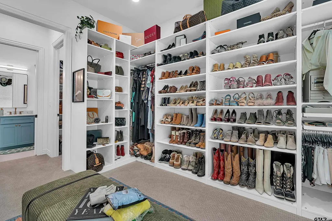
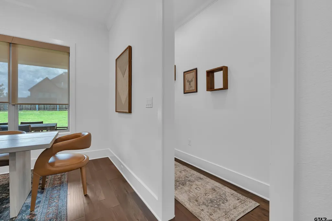
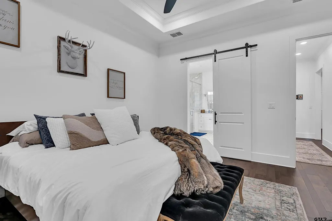
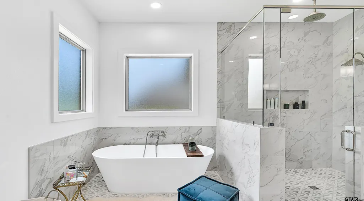
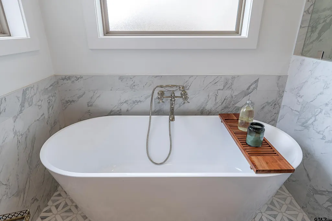
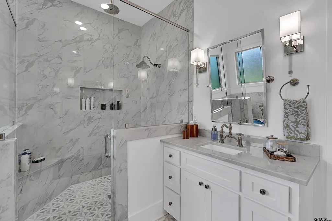
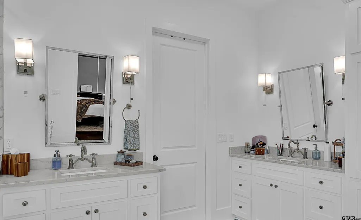
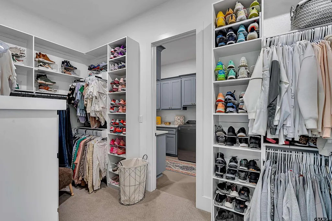
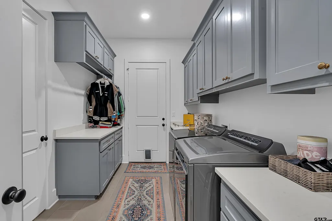
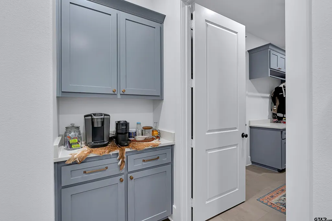
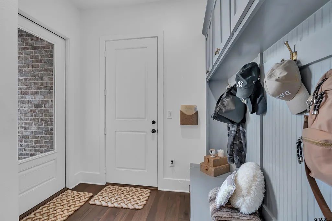
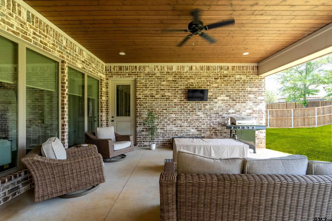
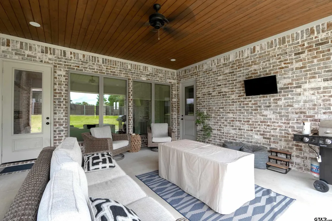
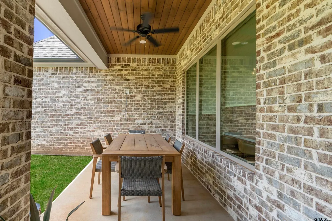
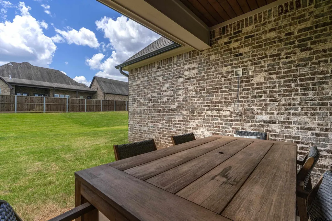
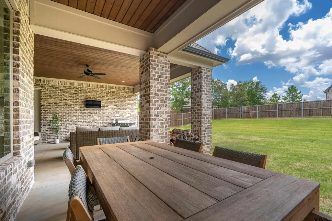
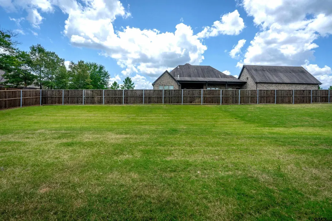
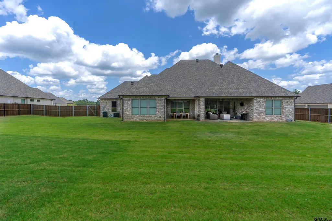
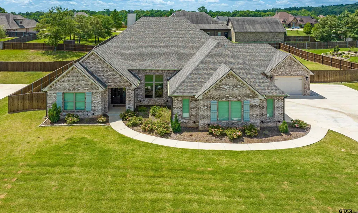
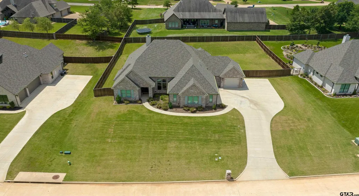
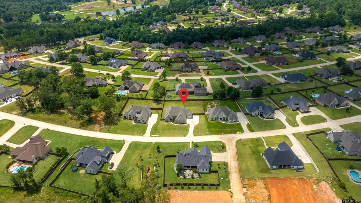
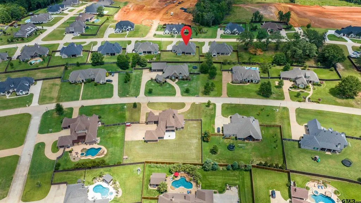
Welcome to this stunning 2023-built home in the desirable gated community of Hillcrest Trails! Offering 4 bedrooms, 3 bathrooms, and a spacious 3-car garage, this exceptional property combines luxury, comfort, and convenience. Enjoy the award-winning Hallsville ISD while being just minutes from Longview's premier shopping, dining, and everyday amenities. Designed with both everyday living and entertaining in mind, the thoughtfully crafted floor plan features a private split-bedroom layout, an inviting family room, and a dedicated office or second living area with soaring ceilings, French doors, and a striking accent wall. The impressive foyer sets the tone with beautiful front doors and upscale finishes that continue throughout the home. The gourmet kitchen is truly the heart of the home, showcasing a large center island, gorgeous quartzite countertops, a hidden walk-in pantry, commercial-grade gas range with double ovens, upgraded appliances, abundant cabinetry, and an oversized breakfast bar with generous seating. The adjoining breakfast area is filled with natural light and overlooks the spacious backyard. The living room is warm and welcoming with custom built-ins flanking the fireplace and French doors leading to the expansive covered patio, creating a seamless indoor-outdoor living experience perfect for entertaining. The luxurious primary suite is a private retreat featuring a spa-inspired bath with a soaking tub, oversized walk-in shower, dual vanities, extensive cabinetry, and a large walk-in closet with direct access to the laundry room for added convenience. Each secondary bedroom offers generous closet space, while the well-designed mudroom includes a built-in bench and is conveniently situated between the garage, laundry room, and kitchen. Step outside to enjoy the fully privacy-fenced backyard with multiple covered patio areas, providing the perfect setting for outdoor entertaining, family gatherings, or simply relaxing. Schedule your appt today!
| Elementary School | Middle School | High School |
|---|---|---|
| Hallsville Elementary School | Hallsville Middle School | Hallsville High School |
| Price History | |
|---|---|
| 7/21/2026 | Listed $794,888 |
| 8/25/2026 | 2$786,888 |
General Features
| Living Area | 3038.0 |
|---|---|
| Sewer | Aerobic Septic |
| Heating | Central/Gas |
| Cooling | Central Electric |
| Roof | Composition |
| Appliances | Gas Range,Dishwasher,Disposal,Microwave,Double Oven,Electric Oven,Gas Cooktop |
| HOA Fee | 400.0 |
| Garage Spaces | 3.0 |
| Patio/Porch Features | Covered |
| Architectural Style | Traditional |
| Pool Features | None |
| Security Features | Security Lights |
| Construction Materials | Brick |
| Year Built | 2023 |
| Levels | One |
| Property Subtype | Single Family Residence |
| Tax Year | 2026 |
| Assoc Fee Paid Per | Annually |
| County | Harrison |
| New Construction | No |
| Property Type | Residential |
| Association Amenities | Security |
| HOA | Yes |
| Subdivision Name | Hillcrest Trails |
| Full Baths | 3 |
| Status | Active |
| Directions | Head South on Loop 281,Left or North/East on Alpine road.,left into Hillcrest Trails on Alexis Dr.,Right on Lily Lue,Left on Ella Kate,Home on left,sign in yard. |
| High School | Hallsville |
| City | Longview |
| Short Sale Y/N | No |
| Senior Community Y/N | No |
| Carport Spaces | 0.0 |
| Elementary School | Hallsville |
| Tax Annual Amount | 5671.67 |
| Middle/Junior High School | Hallsville |
| Property Condition | Pre-owned |
| Standard Status | Active |
| Year Built Source | Tax Assessor |
| Legal Description | Lot 68,Blk 1,Hillcrest Trails Phase III |
Interior Features
| Interior Amenities | Master Bedroom Split,Guest Bedroom Split,Walk-In Closet,Breakfast Bar,Ceiling Fan,Vaulted Ceiling(s) |
|---|---|
| Fireplace Features | Gas |
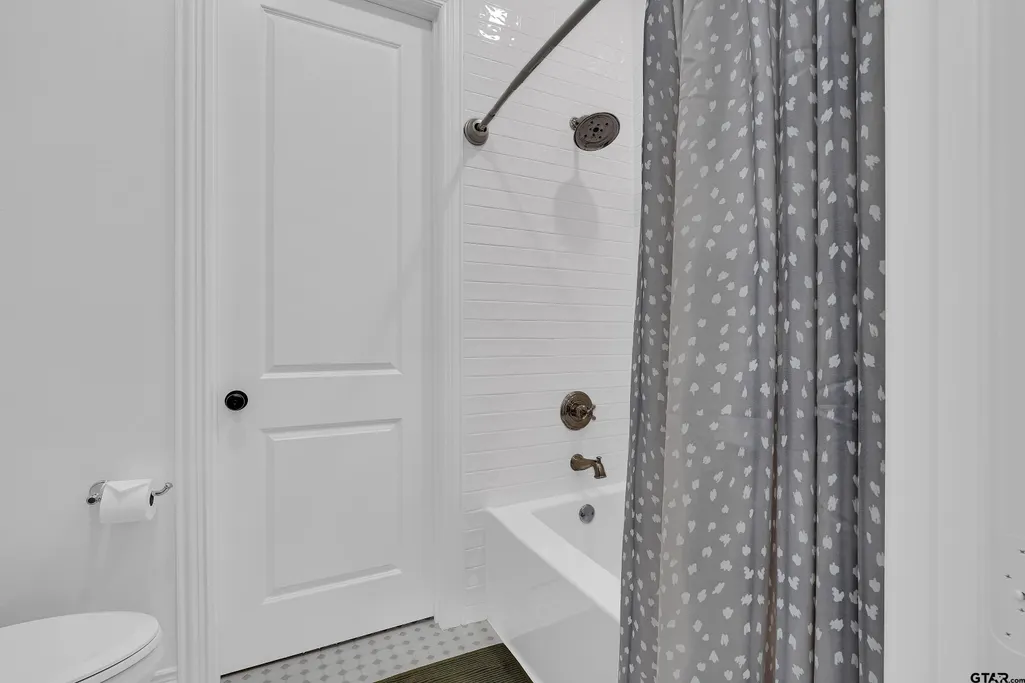
| Bathroom Features | Shower Only,Shower and Tub,Shower/Tub,Separate Water Closet,Walk-In Closet,Ceramic Tile |
| Kitchen Features | Pantry |
| Window Features | Blinds |
| Total Bedrooms | 4 |
| LivingAreaSource | tax office |
| Total Baths | 3 |
Exterior Features
| Exterior Amenities | Irrigation System,Rain Gutters |
|---|---|
| Fencing | Wood |
| Foundation Details | Slab |
| Waterfront Y/N | No |
Amenities
- Foreclosure
- Views
- Short Sale
- New Construction
- Adult 55+
- Lease To Own
- No HOA Fees
- Furnished
- Primary On Main
- Air Conditioning
- Seller Finance
- Green
- Fixer Upper
- Horse
- Golf
- Fireplace
- Deck
- Garage
- Basement
- Pool
Property vs Single Family Average in 75605
Price
Taxes
Year Built
Visits
 © 2026 North Texas Real Estate Information Systems, Inc. All rights reserved. Disclaimer: All information deemed reliable but not guaranteed and should be independently verified. All properties are subject to prior sale, change or withdrawal. Neither listing broker(s) nor HAGEMAN REALTY GROUP - TEXAS ALLY REAL ESTATE shall be responsible for any typographical errors, misinformation, misprints and shall be held totally harmless. The database information herein is provided from and copyrighted
 The data relating to real estate for sale on this website comes in part from the Internet
Data Exchange (IDX) of the Greater Tyler Association of REALTORS Multiple Listing
Service. The IDX logo indicates listings of other real estate firms that are identified in
the detailed listing information. The information being provided is for consumers'
personal, non-commercial use and may not be used for any purpose other than to identify
prospective properties consumers may be interested in purchasing.
The data relating to real estate for sale on this website comes in part from the Internet
Data Exchange (IDX) of the Greater Tyler Association of REALTORS Multiple Listing
Service. The IDX logo indicates listings of other real estate firms that are identified in
the detailed listing information. The information being provided is for consumers'
personal, non-commercial use and may not be used for any purpose other than to identify
prospective properties consumers may be interested in purchasing.
 All information deemed reliable but not guaranteed. All properties are subject to prior sale, change or withdrawal. Neither listing broker(s) or information provider(s) shall be responsible for any typographical errors, misinformation, misprints and shall be held totally harmless. Listing(s) information is provided for consumer's personal, non-commercial use and may not be used for any purpose other than to identify prospective properties consumers may be interested in purchasing. The data relating
 All information deemed reliable but not guaranteed. All properties are subject to prior sale, change or withdrawal. Neither listing broker(s) or information provider(s) shall be responsible for any typographical errors, misinformation, misprints and shall be held totally harmless. Listing(s) information is provided for consumer's personal, non-commercial use and may not be used for any purpose other than to identify prospective properties consumers may be interested in purchasing. The data relating
