
Address
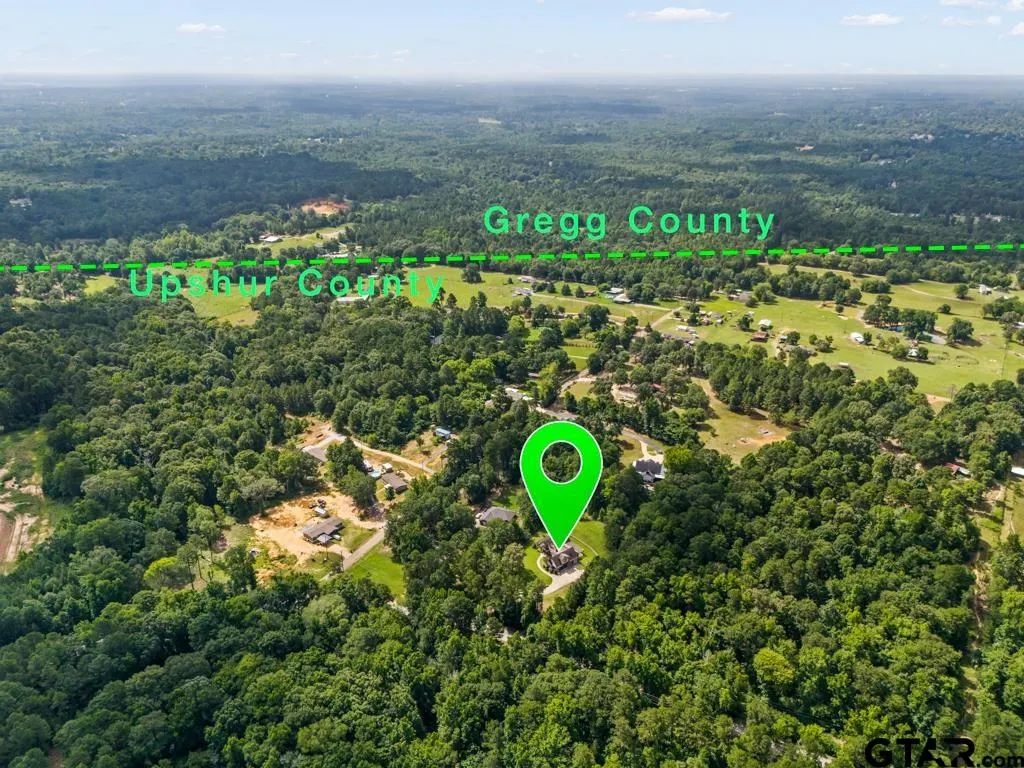
1647 E Mountain Street S, Longview, TX
Price
$ 699,900
Property Attributes
- MLS#26009389
- TypeSingle Family
- Listing Status Active
- CountyUPSHUR
- CityLongview
- AreaUpshur
- NeighborhoodHOOPER - G W
- Zip75604
- StyleTraditional
- Year Built2015
- Price$ 699,900
- Bedrooms5
- Full Bathrooms4
- Half Bathrooms0
- Sqr Footage3101
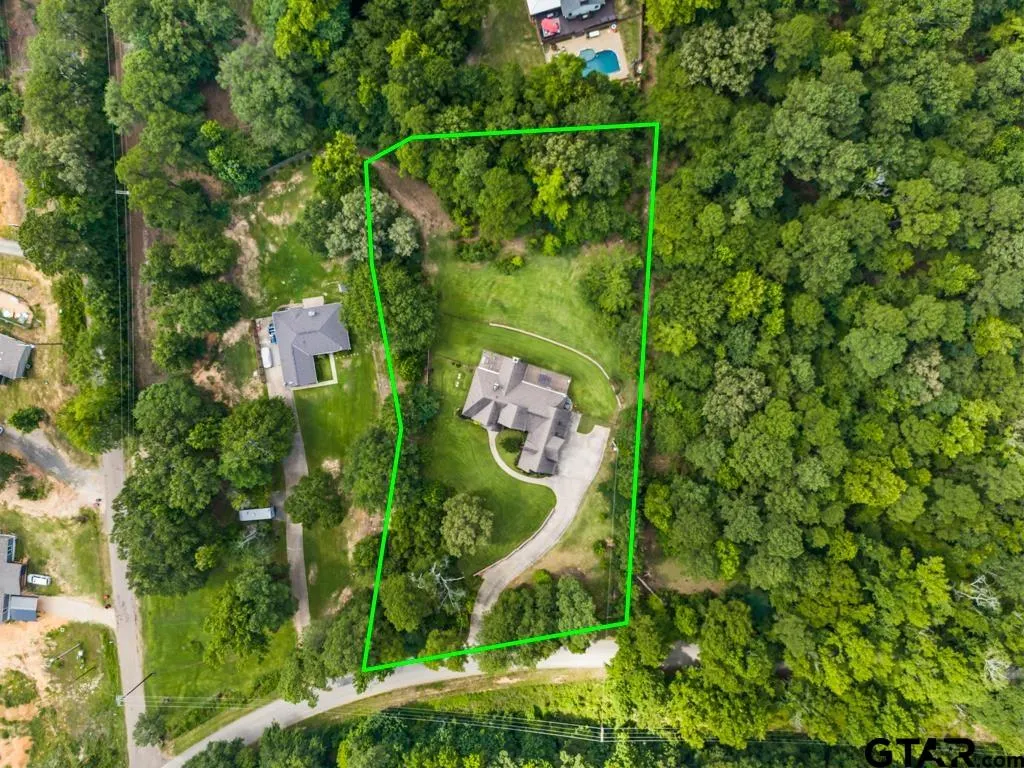
- Lot Size1.76 Acres
Data Source:
Greater Tyler AOR (GTAR)
Property Description
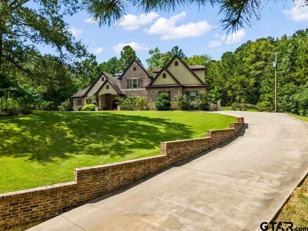
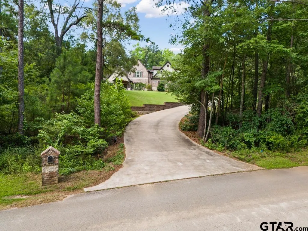
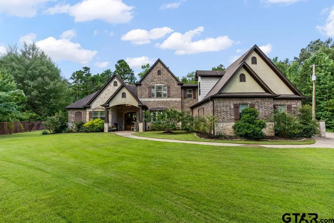
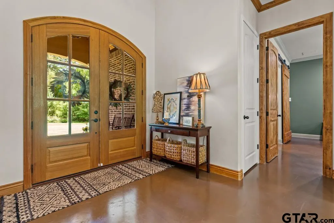
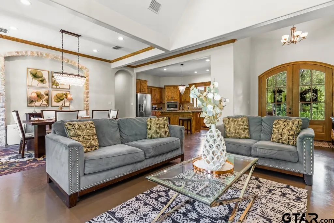
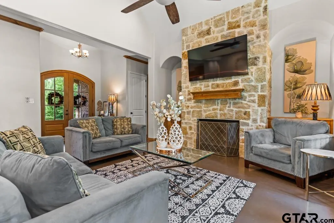
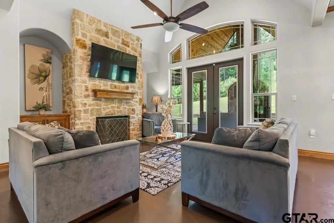
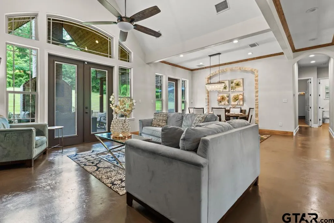
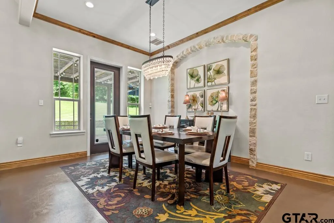
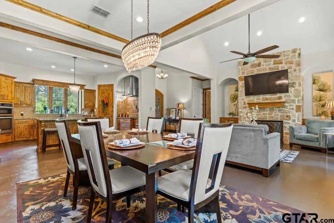
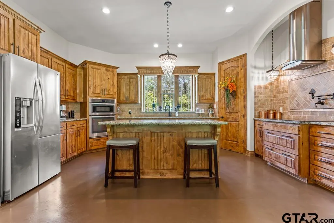
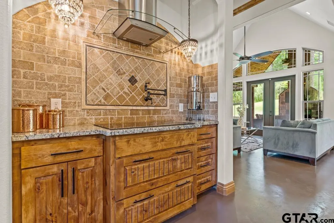
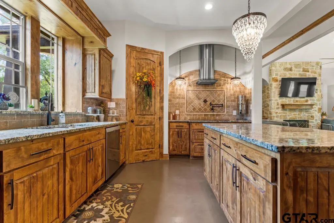
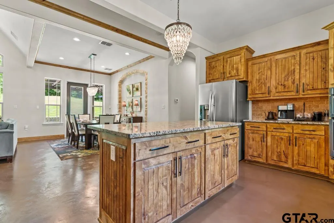
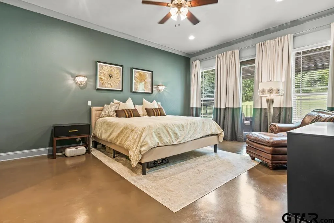
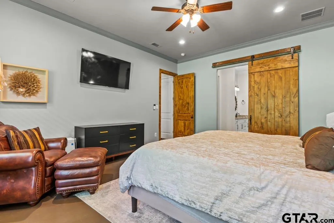
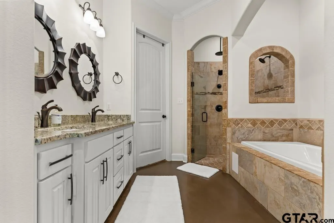
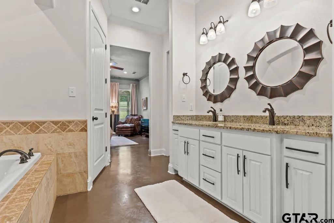
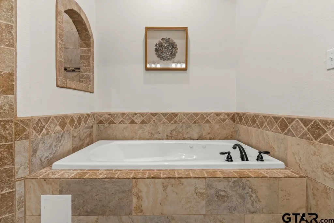
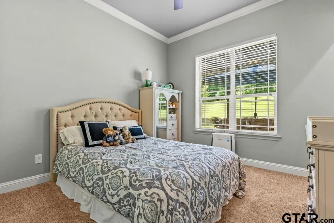
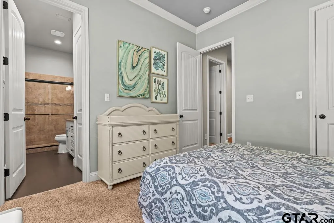
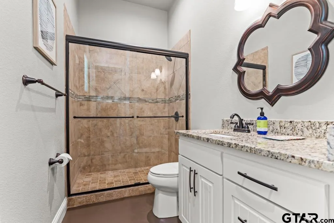
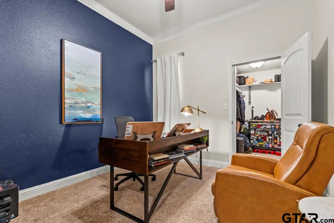
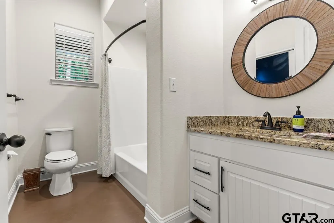
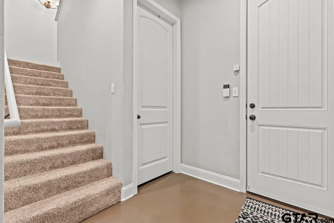
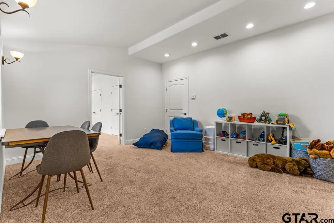
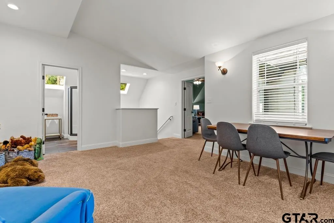
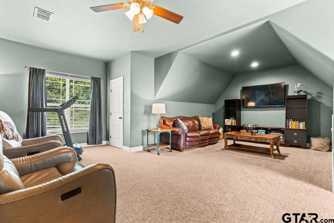
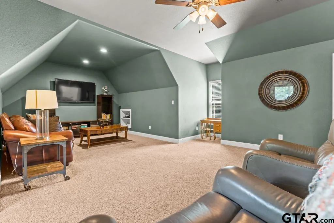
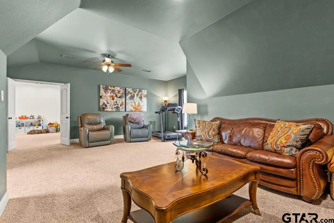
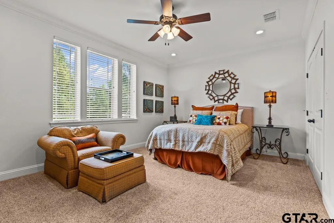
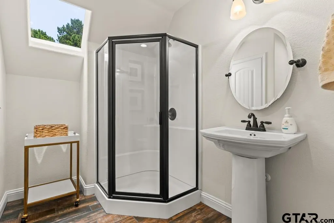
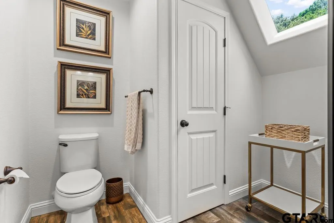
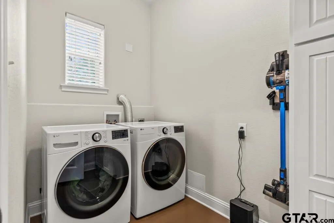
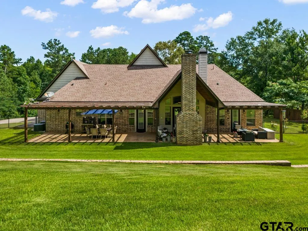
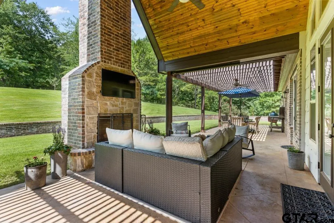
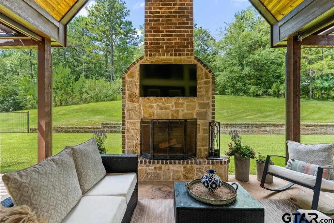
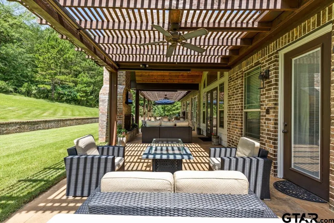
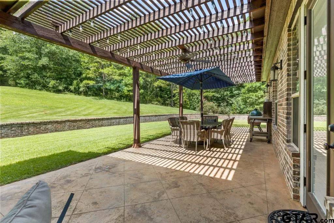
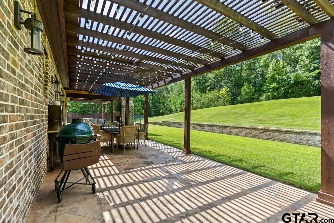
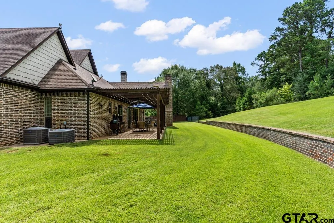
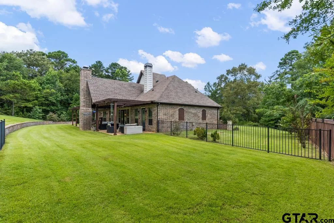
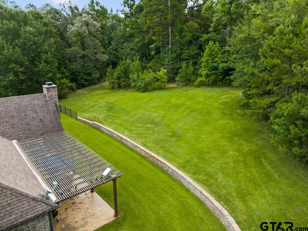
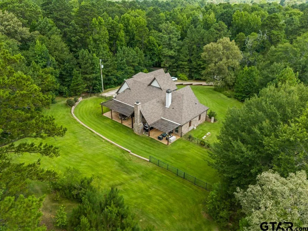
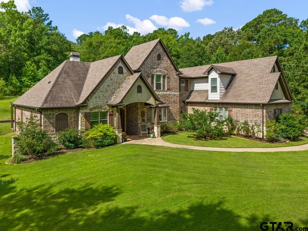
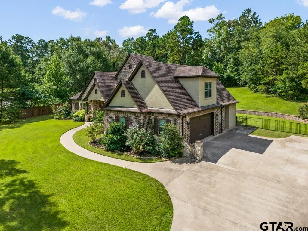
Luxury, comfort, and timeless design define this exceptional custom home on beautiful acreage between Longview and Gilmer in the highly sought-after Gilmer ISD. Featuring 5 bedrooms, 4 bathrooms, and a flexible floor plan, this meticulously maintained home is designed for both everyday living and entertaining. The open-concept layout showcases soaring ceilings, abundant natural light, and elegant finishes, flowing into a chef's kitchen with generous workspace and spacious dining and living areas. The private primary suite offers a spa-inspired bath with a rain shower, private water closet, and oversized wraparound walk-in closet with a built-in vanity. The main level also includes a guest suite with ensuite bath and an additional bedroom currently used as an office with a secure safe room and access to a full bath. Upstairs features two bedrooms, a full bath, a second living area, and a large flex room ideal as a media room, game room, gym, playroom, or sixth bedroom. Ample storage includes abundant closets, attic space, and a spacious two-car garage. Outside, enjoy beautifully landscaped grounds with a lush Crown Zoysia lawn, black metal fencing, an outdoor fireplace, and multiple patios. The surrounding acreage offers endless possibilities for a pool, workshop, guest house, garden, or additional recreation. Recent updates include a Bosch dishwasher, updated water heaters, a serviced aerobic septic system with a new pump, custom window treatments, upgraded lighting, and refreshed outdoor living spaces. This move-in-ready property combines luxury, privacy, and modern convenience just minutes from Longview.
| Elementary School | Middle School | High School |
|---|---|---|
| Gilmer Elementary School | Gilmer Middle School | Gilmer High School |
| Price History | |
|---|---|
| 7/6/2026 | Listed $699,900 |
General Features
| Living Area | 3101.0 |
|---|---|
| Sewer | Aerobic Septic |
| Heating | Central/Electric |
| Cooling | Central Electric |
| Utilities | Standard Electric |
| Possession | AT CLOSING |
| Roof | Composition |
| Appliances | Electric Cooktop |
| Garage Spaces | 2.0 |
| Patio/Porch Features | Patio,Covered,Porch |
| Architectural Style | Traditional |
| Pool Features | None |
| Security Features | Audio and Video Surveillance,Smoke Detector(s) |
| Construction Materials | Brick |
| Year Built | 2015 |
| Levels | Two |
| Property Subtype | Single Family Residence |
| Tax Year | 2026 |
| County | Upshur |
| New Construction | No |
| Property Type | Residential |
| HOA | No |
| Subdivision Name | HOOPER,G W |
| Full Baths | 4 |
| Status | Active |
| Directions | Turn the corner of E Mountain RD Sand 1844 in the heart of East Mountain and go down with sign on L |
| High School | Gilmer |
| City | Longview |
| Short Sale Y/N | No |
| Senior Community Y/N | No |
| Carport Spaces | 0.0 |
| Elementary School | Gilmer |
| Middle/Junior High School | Gilmer |
| Property Condition | Pre-owned |
| Standard Status | Active |
| Year Built Source | TAX ASSESSOR |
| Legal Description | SEE ADDENDUM |
Interior Features
| Interior Amenities | Master Bedroom Split,Master Bedroom Downstairs,Breakfast Bar |
|---|---|
| Fireplace Features | Two Or More Fireplaces |
| Bathroom Features | Shower Only,Shower and Tub,Shower/Tub,Separate Water Closet,Walk-In Closet |
| Total Bedrooms | 5 |
| LivingAreaSource | TAX ASSESS |
| Total Baths | 4 |
Exterior Features
| Fencing | Wrought Iron |
|---|---|
| Parking Features | Inside Entrance,Concrete |
| Water Source | CITY OF EAST MOUNTAIN,Public |
| Foundation Details | Slab |
| Lot Size Acres | 1.76 |
| Waterfront Y/N | No |
Amenities
- Foreclosure
- Views
- Short Sale
- New Construction
- Adult 55+
- Lease To Own
- No HOA Fees
- Furnished
- Primary On Main
- Air Conditioning
- Seller Finance
- Green
- Fixer Upper
- Horse
- Golf
- Fireplace
- Deck
- Garage
- Basement
- Pool
Property vs Single Family Average in 75604
Price
Year Built
Visits
 © 2026 North Texas Real Estate Information Systems, Inc. All rights reserved. Disclaimer: All information deemed reliable but not guaranteed and should be independently verified. All properties are subject to prior sale, change or withdrawal. Neither listing broker(s) nor HAGEMAN REALTY GROUP - TEXAS ALLY REAL ESTATE shall be responsible for any typographical errors, misinformation, misprints and shall be held totally harmless. The database information herein is provided from and copyrighted
 The data relating to real estate for sale on this website comes in part from the Internet
Data Exchange (IDX) of the Greater Tyler Association of REALTORS Multiple Listing
Service. The IDX logo indicates listings of other real estate firms that are identified in
the detailed listing information. The information being provided is for consumers'
personal, non-commercial use and may not be used for any purpose other than to identify
prospective properties consumers may be interested in purchasing.
The data relating to real estate for sale on this website comes in part from the Internet
Data Exchange (IDX) of the Greater Tyler Association of REALTORS Multiple Listing
Service. The IDX logo indicates listings of other real estate firms that are identified in
the detailed listing information. The information being provided is for consumers'
personal, non-commercial use and may not be used for any purpose other than to identify
prospective properties consumers may be interested in purchasing.
 All information deemed reliable but not guaranteed. All properties are subject to prior sale, change or withdrawal. Neither listing broker(s) or information provider(s) shall be responsible for any typographical errors, misinformation, misprints and shall be held totally harmless. Listing(s) information is provided for consumer's personal, non-commercial use and may not be used for any purpose other than to identify prospective properties consumers may be interested in purchasing. The data relating
 All information deemed reliable but not guaranteed. All properties are subject to prior sale, change or withdrawal. Neither listing broker(s) or information provider(s) shall be responsible for any typographical errors, misinformation, misprints and shall be held totally harmless. Listing(s) information is provided for consumer's personal, non-commercial use and may not be used for any purpose other than to identify prospective properties consumers may be interested in purchasing. The data relating
